cotton design architecture & interiors | OCTOBER 2026 · AUTUMN EDITION INHABITA Vermont design & lifestyle newsletter
from Cotton Design Associates | 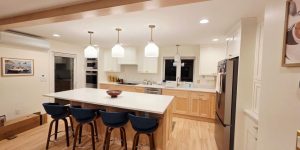 | Living a dream · Life in Southern Vermont Coming home.
Looking ahead.The hills turn copper. Boots return to the doorway. And the kitchen becomes the place everyone gathers again. As life moves indoors, it’s a good time to ask: does your home still fit the way you live? There’s something about October in Vermont that makes us appreciate home a little differently—the light across the floor, a warm place to land, enough room to pull up another chair. This month, we’re thinking about the homes we want to build, the spaces we can make better, and the people we want to keep close. Good design begins with those everyday things. From all of us at Cotton Design | 01 / A place of your own New construction Next year’s home begins with this year’s conversations.If a new home is on your horizon, fall can be a useful season to begin planning. Before choosing a roofline or a kitchen finish, spend some time thinking about how you want your days to feel. Where do you enter with groceries? Do you want a quiet corner away from the gathering spaces? Could a first-floor bedroom serve as an office now and become your bedroom later? The land deserves the same attention. Views, daylight, driveway access, utilities, and the relationship between indoors and out all help shape a thoughtful design. Early conversations about these pieces—and the overall investment—give the project direction before details take over. Starting now creates room to explore options, develop drawings, and discuss pricing and availability with builders. The construction schedule will depend on the site, approvals, scope, and the team doing the work. Explore architectural design → Bring these three things to the first conversation.- A picture of daily life. Who will live here, what do you love doing, and what needs to work better?
- Your priorities. Separate the essentials from the ideas you’re happy to explore.
- A comfortable investment range. Consider the whole project, including site work, design, construction, and a contingency.
A floor plan is really a plan for how you want to live. 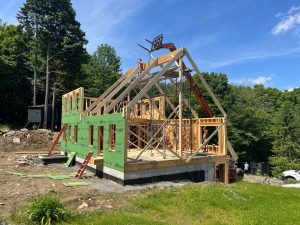 From the field · A home taking shape, one layer at a time. |
|
|
| 02 / Behind the finished photograph Renovations & additions The most important changes aren’t always the ones you see.It’s easy to fall in love with a finished kitchen or a room full of light. What the photograph rarely shows is the work that made it possible: understanding the existing structure, finding the right place for an opening, and making the new spaces feel at home in the old. That’s why a renovation begins with a little detective work. Measurements, photographs, and a close look at the building help us understand what’s there before deciding what comes next. Existing drawings can be useful, but the house itself has a story to tell. A larger window, for instance, is about more than the view. Its placement affects furniture, privacy, and how the room connects to the landscape. Changes to walls and openings also need to account for structure and the work involved in building them. As the days grow shorter, notice where you wish you had more daylight, where rooms feel disconnected, and which spaces you pass through without enjoying. Those observations can help shape a renovation with a purpose. Finishes will have their moment. First, let’s make sure the bones of the project support the way you want to live. Tell us what you’d like to change → 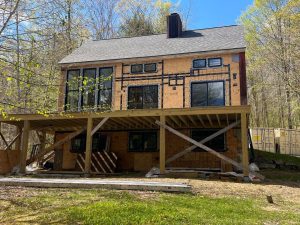 From the field · Windows, structure, and the connection outdoors taking shape. |
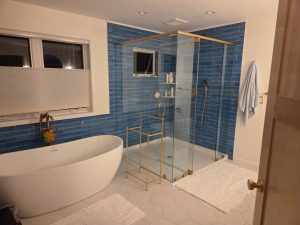 An interior view · Bath layout, windows, and the relationship between spaces. |
|
| 03 / Room for every generation Aging in place & family living Keeping parents close.
Keeping life their own.For many families, the next home conversation includes a parent. Perhaps they hope to stay in the home they love. Perhaps you’re considering a first-floor suite or a separate space nearby. Begin with their wishes. What makes them feel independent? Which routines matter most? How much togetherness feels good, and where is privacy important? A comfortable bedroom and bathroom on the main living level, an easier entrance, good lighting, and room to move comfortably can all be part of the conversation. So can the less obvious details: a place for a favorite chair, a quiet morning coffee, or a door that closes when someone needs time alone. Planning ahead lets these considerations become part of a welcoming home. It also creates an opportunity to consider future changes while other renovation work is already being discussed. Start with a walk through the day.Arriving: How does the route from the car to the door feel in rain, ice, or darkness? Living: Can sleeping, bathing, meals, and laundry happen on one level? Sharing: Is there room for both family gatherings and a little independence? Looking ahead: Could the layout accommodate changing mobility or someone staying to help? |
A guest room today.
More possibilities tomorrow.Flexible spaces can support a visiting parent now and a different family need later. We can help you explore how those possibilities fit your home and property. Tell us what your family is considering → |
|
| 04 / Looking beyond a single home Housing in our communities More places to call home.A home is personal. It’s also part of a neighborhood, a town, and the future of the place we share. Alongside the homes and renovations that have long been at the heart of our practice, we’re taking on a variety of development projects and supporting developers through different aspects of their work. Our role can include design, planning, visualization, and marketing support, depending on the project. Part of that work contributes to new housing here in Southern Vermont. Helping people picture the possibilities.Our role varies with each project. For a condominium development in Brattleboro, we’re helping create the visual materials that introduce the homes to prospective buyers. Interior and exterior renderings, clear presentations of different layouts, and walkthrough animations can make a home easier to understand before construction is complete. That work supports the developer’s sales and marketing efforts; the condominium architecture was developed by another designer. It’s another way our experience with buildings and the way people live can contribute to housing in our community. A thoughtful approach to prebuilt homes.We’re also working with MBSP on custom-designed prebuilt homes. The process begins with the same questions we bring to any home: How do you want to live? What does the property offer? And where should the project’s investment go? From floor plans to cabinetry, flooring, fixtures, and exterior materials, the choices come together around the home and its owners. Our selection guide helps make those decisions easier to see, compare, and discuss. Factory construction is one part of the picture. Foundations, utilities, site preparation, and work by local builders all need to come together, too. We help connect those conversations so the home is considered as a whole. Whether you’re exploring a home of your own or planning a development project, we’d welcome a conversation about how we can help. Talk with us about development & prebuilt homes → 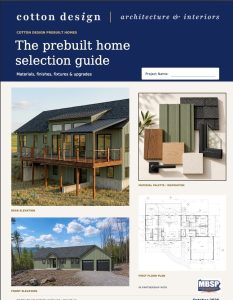 A look inside the process · Our prebuilt home selection guide brings plans, materials, finishes, fixtures, and upgrades into one place. Cover imagery illustrates the design and selection process. Take a closer look at the cover ↗ |
| Let’s begin with a conversation What would make home feel better?A new home, a thoughtful renovation, or space for someone you love—we’d be glad to hear what you’re considering and help you explore the next step. 802.365.7277 · [email protected] | Cotton Design Associates
548 VT Route 30
Newfane, Vermont 05345 View this newsletter online · Unsubscribe |
|


